Mm Taft (davidson Homesite A-2) Rd,Chesapeake, VA 23322
Chesapeake, VA 23322

Description
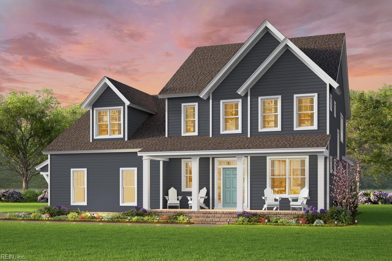
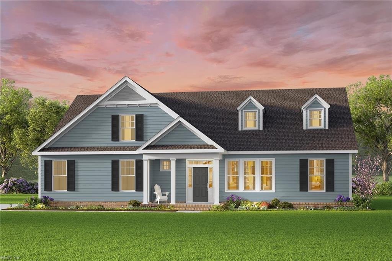
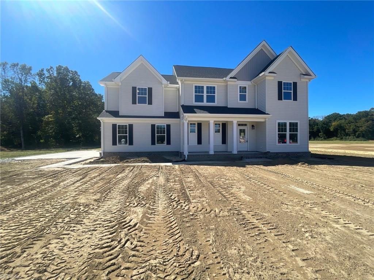
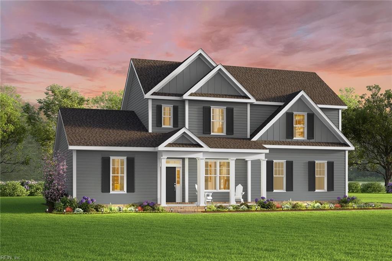
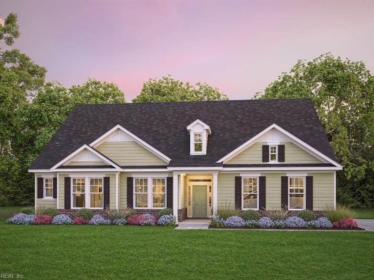
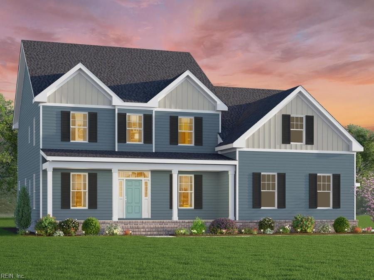
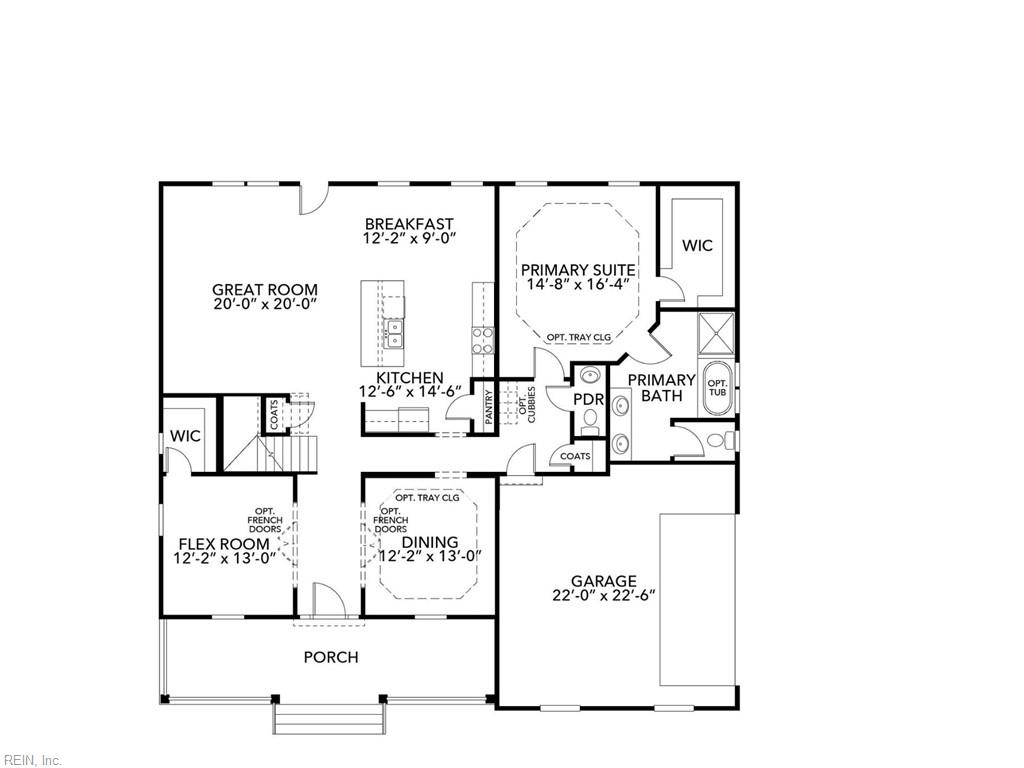
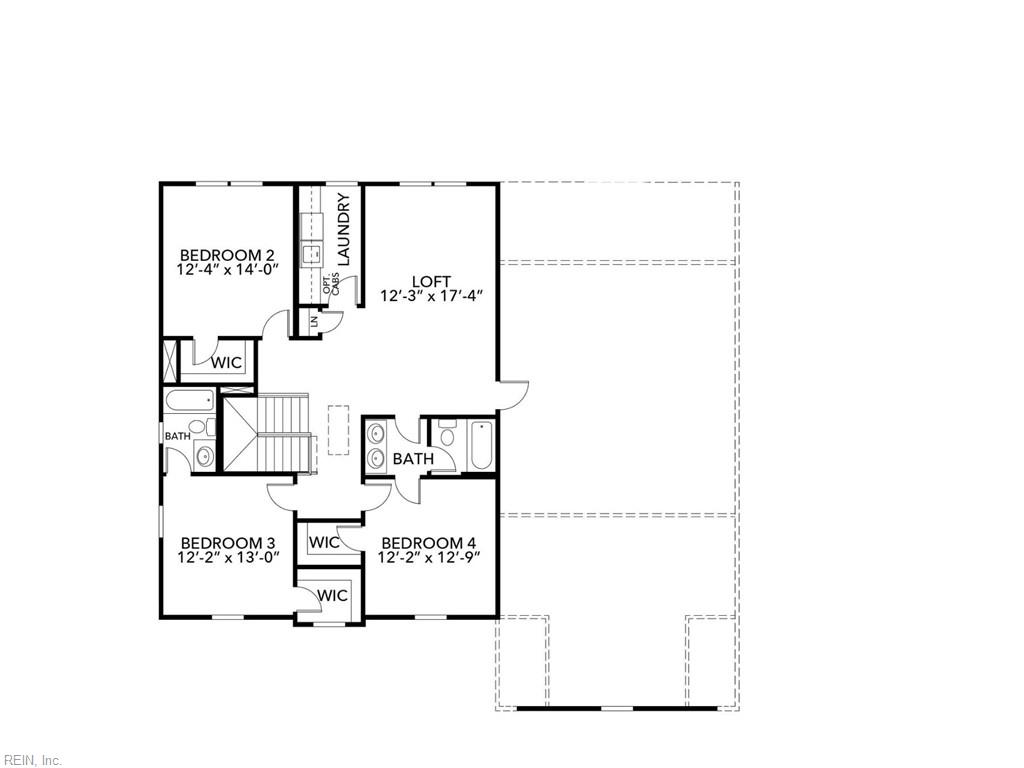
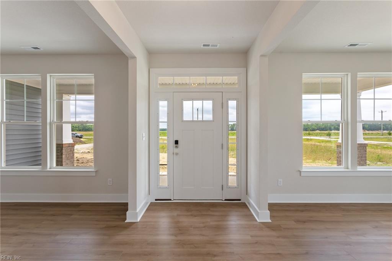
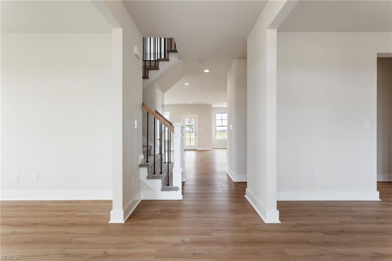
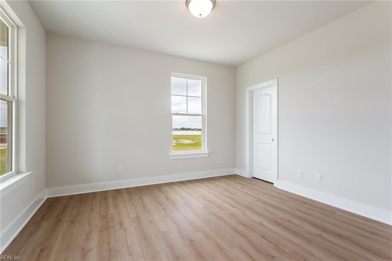
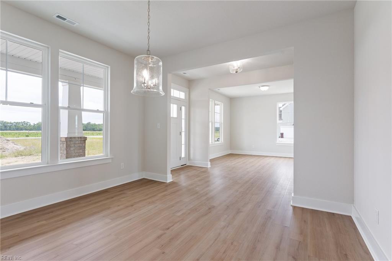
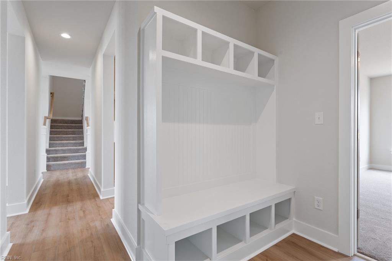
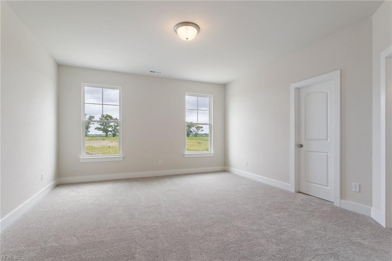
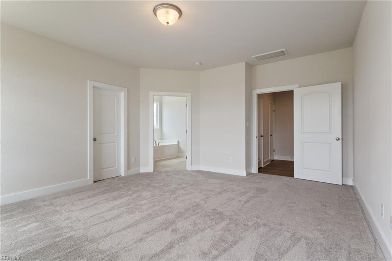
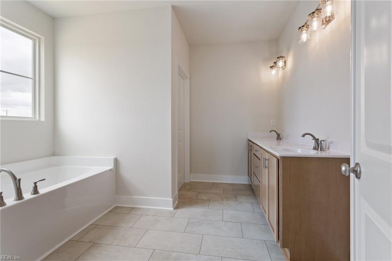
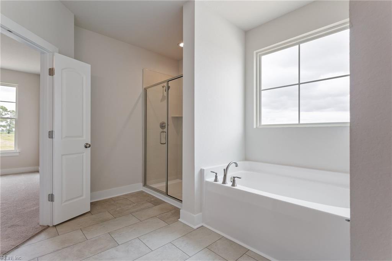
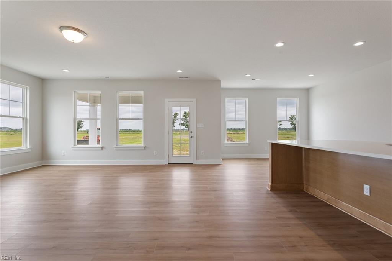
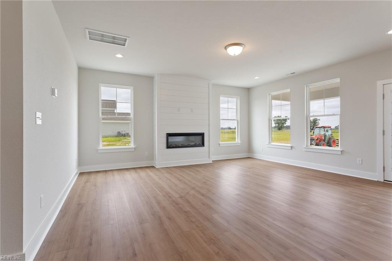
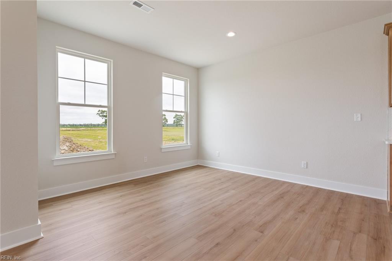
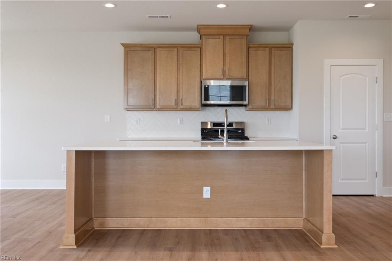
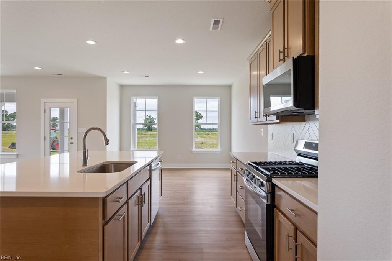
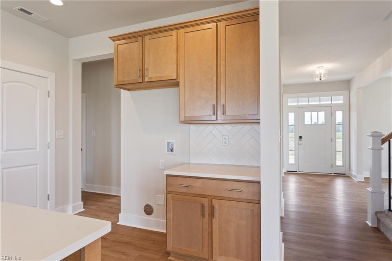
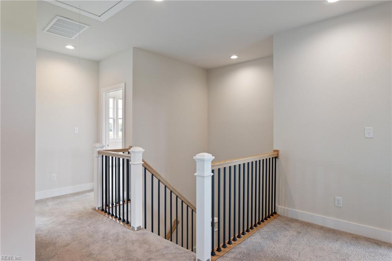
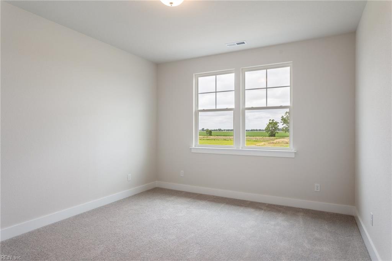
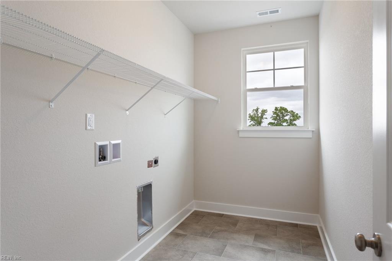
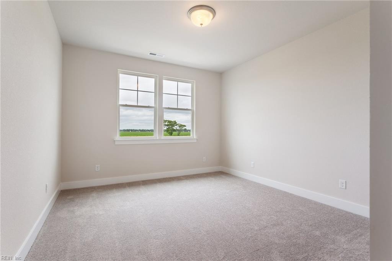
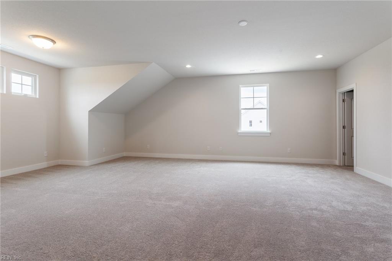
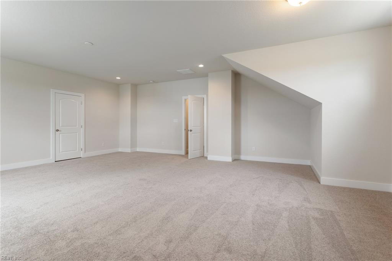
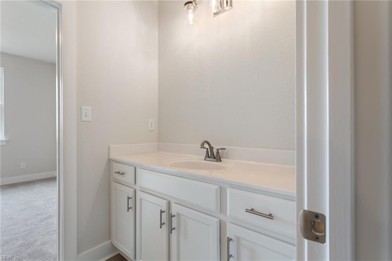
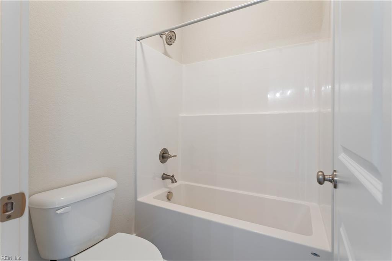
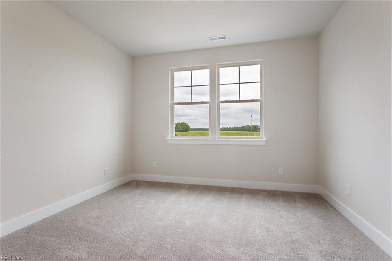
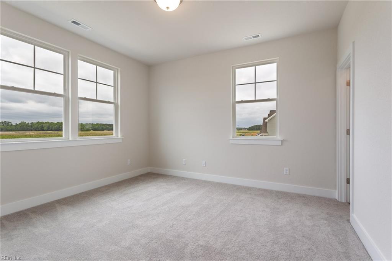
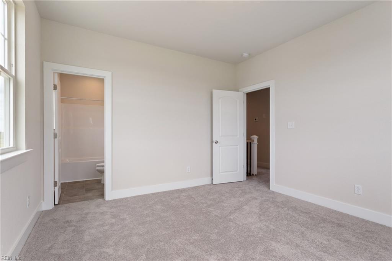
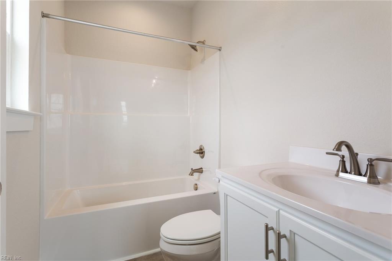
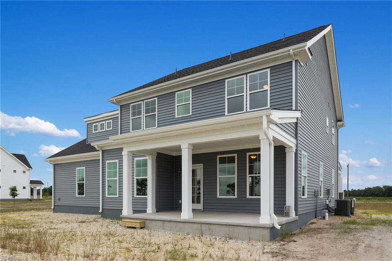
Indulge in the versatile beauty of The Davidson, a stunning floor plan that perfectly balances formal elegance with a spacious, modern flow. The heart of this 3,124+ square foot home is a gourmet kitchen featuring a massive multi-seating island, seamlessly overlooking a great room designed for grand holiday feasts and cherished family memories. On the main level, the stately primary suite serves as a true sanctuary, complete with a spa-inspired en-suite and a room-sized walk-in closet, while a sunlit flex room offers the perfect space for a quiet home office or a cozy reading nook. Upstairs, three additional bedrooms and a convenient second-level laundry station ensure plenty of space and privacy for guests and growing families alike. From the charming country front porch to the adaptable loft, The Davidson provides a wholesome, rewarding living experience on spacious 5+ acre homesites within the Grassfield School District. Contact LA2 today for an appointment!
Details
| MLS # | 10634845 |
|---|---|
| Listing Type | For Sale |
| Style | House |
| Sub-Type | New Construction |
| Status | Active |
| Year | 2026 |
| Days On Site | 28 |
| Listing Provided By | AtCoastal Realty | Deana Renn |
Features
| Bed(s) | 4 |
|---|---|
| Bath(s) | 3 Total |
| SQ Feet | 3,124 |
| Garage | 2 |
| Story(s) | 2 |
| Zoning | A-1 |
| Acreage | 5.54 |
| Water Front | Not Waterfront |
Interior
| Appliances | Dishwasher, Dryer Hookup, Microwave, Elec Range, Washer Hookup |
|---|---|
| Cooling | Central Air |
| Fireplaces Number | 0 |
| Heating | Heat Pump, Programmable Thermostat |
| Interior Features | Dual Entry Bath (Br & Hall), Primary Sink-Double, Pull Down Attic Stairs, Walk-In Attic, Walk-In Closet |
| Water Heater Type | Electric |
Exterior
| Equipment | Water Softener |
|---|---|
| Exterior Siding | Vinyl |
| Fence Yn | 0 |
| Fence Description | None |
| Garage Yn | 1 |
| Roof | Asphalt Shingle |
Parking
| Parking | Garage Att 2 Car |
|---|
Utilities
| Energy Efficiency | Radiant Barrier |
|---|---|
| Sewer Type | Septic |
| Water Type | Well |
Other
| Miscellaneous | Warranty Plan |
|---|
Taxes
| Property | 8500 |
|---|
Area Information
| State | VA |
|---|---|
| County | Chesapeake VA |
| City | Chesapeake |
| Zip Code | 23322 |
| Area | 32 South Chesapeake |
| Community Name | THE FIELDS AT TAFT |
| School District | Grassfield |
| Elementary School | Hickory Elementary |
| High School | Grassfield |
| Listing VS Median (in THE FIELDS AT TAFT) | |
Price: $844,900 low | high Med: $844,900 sqft: 3,124 low | high Med: 3,124 $ / sqft: $270 low | high Med: $270 On site: 28 low | high Med: 28 | |
Request a showing
Request a showing

© 2026 REIN Inc. Information Deemed Reliable But Not Guaranteed
Contact
Learn More About This Property

| State | VA |
|---|---|
| County | Chesapeake VA |
| City | Chesapeake |
| Zip Code | 23322 |
| Area | 32 South Chesapeake |
| Community Name | THE FIELDS AT TAFT |
| School District | Grassfield |
| Elementary School | Hickory Elementary |
| High School | Grassfield |
| Listing VS Median (in THE FIELDS AT TAFT) | |
Price: $844,900 low | high Med: $844,900 sqft: 3,124 low | high Med: 3,124 $ / sqft: $270 low | high Med: $270 On site: 28 low | high Med: 28 | |