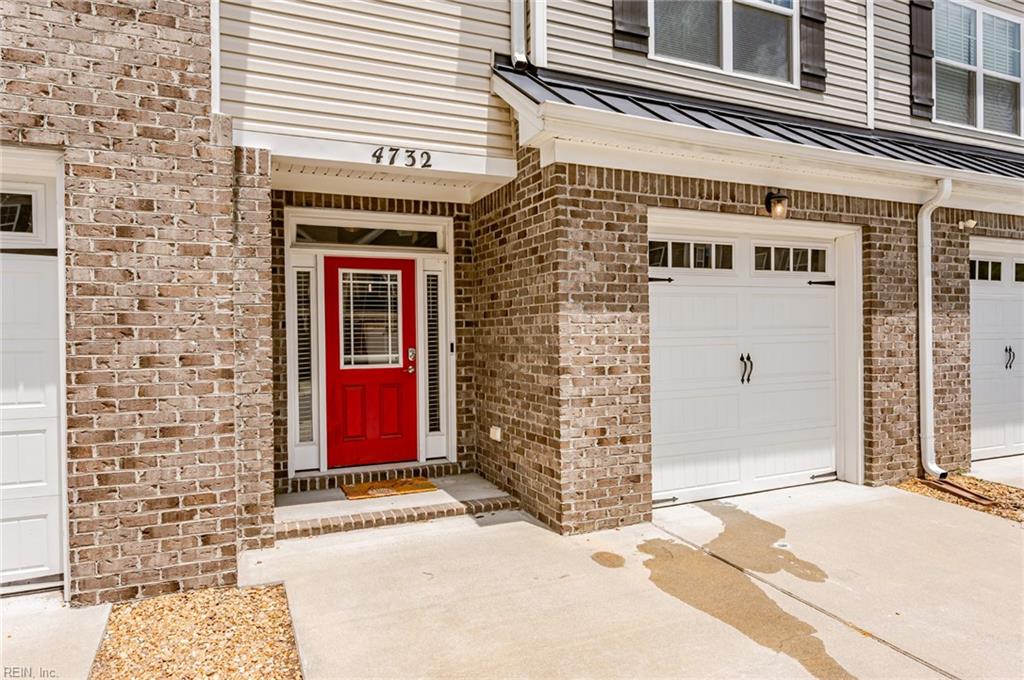
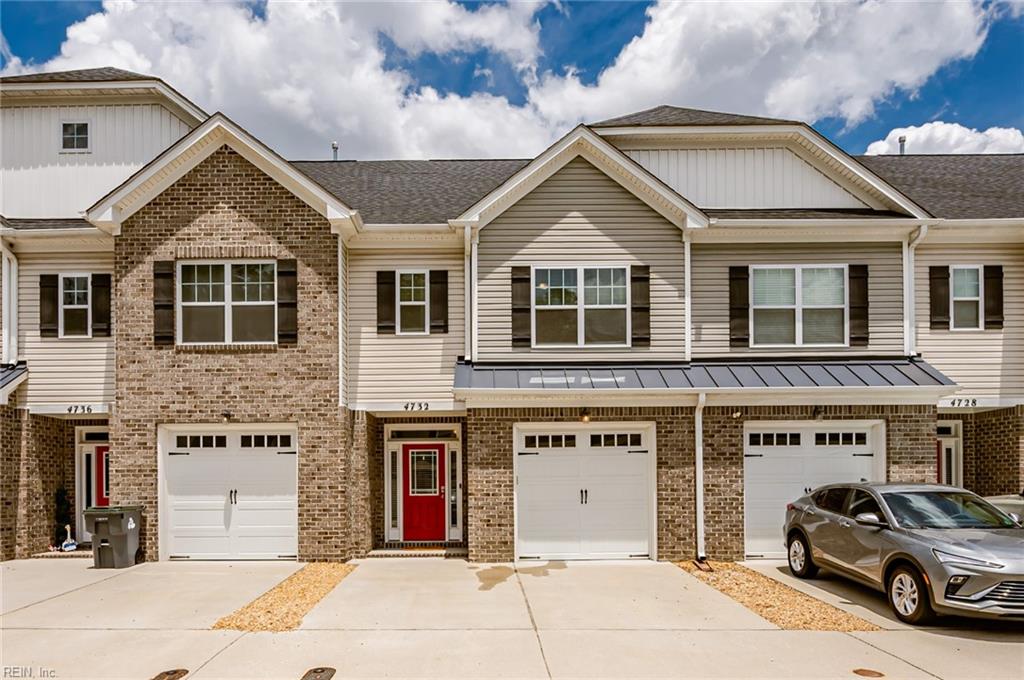
4732 Kilby Dr,Virginia Beach, VA 23456
Virginia Beach, VA 23456

Description
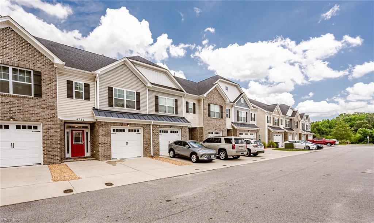
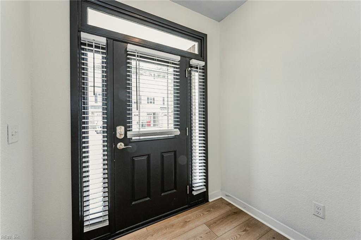
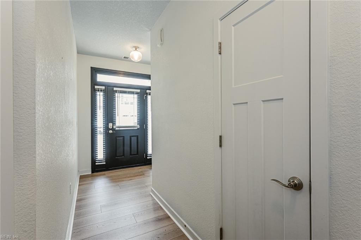
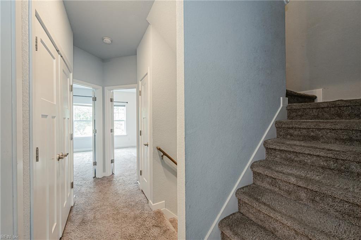
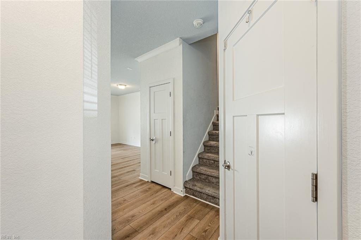
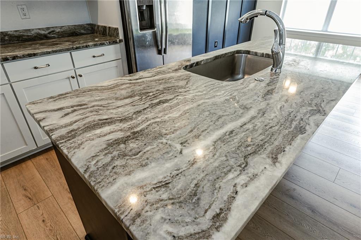
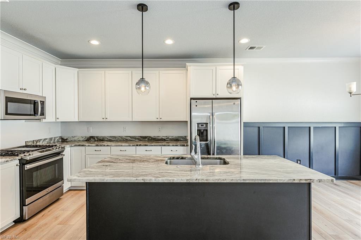
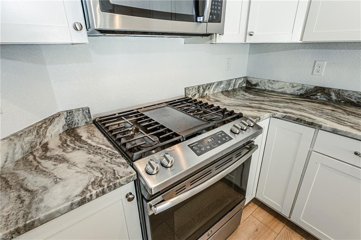
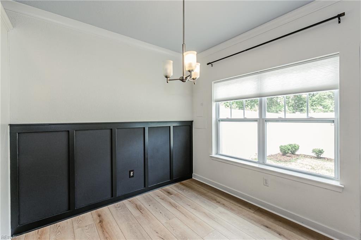
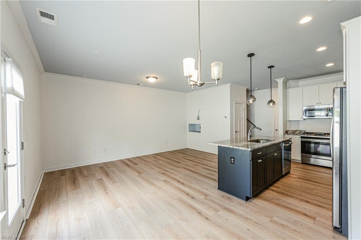
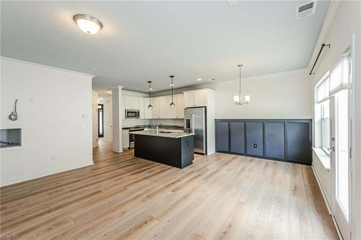
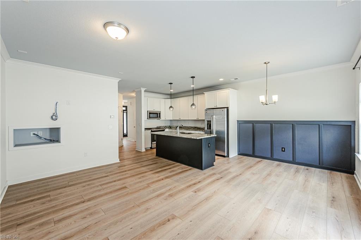
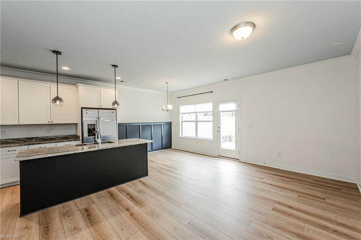
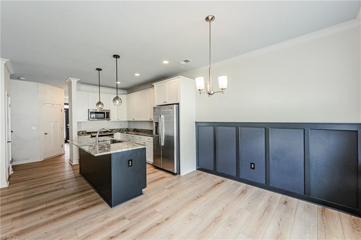
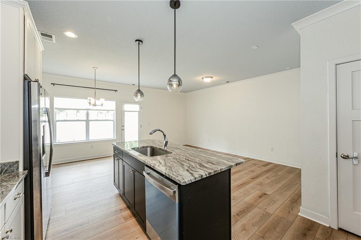
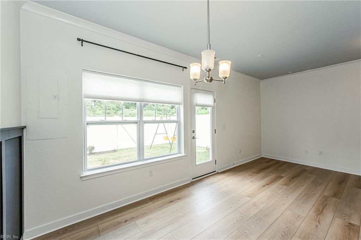
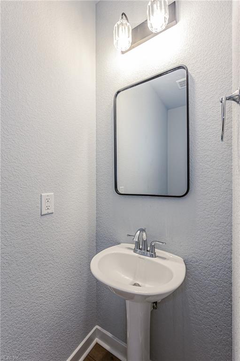
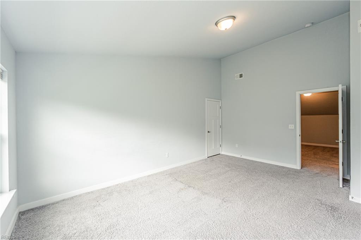
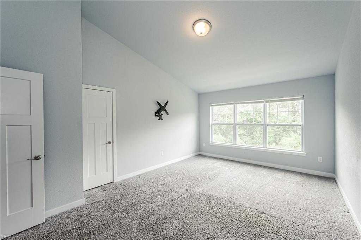
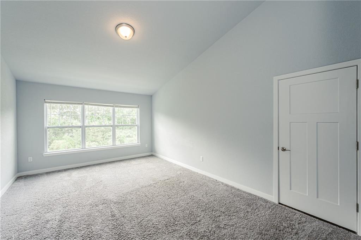
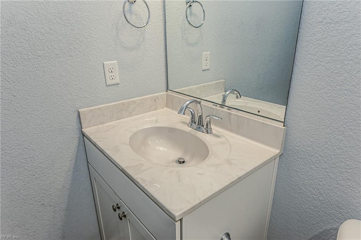
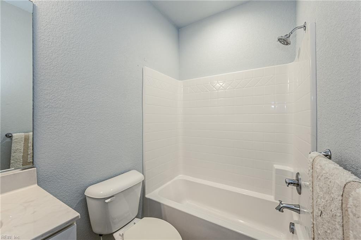
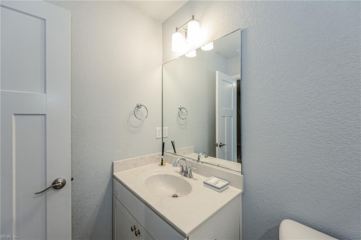
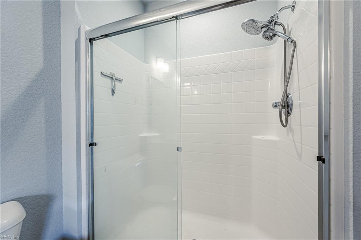
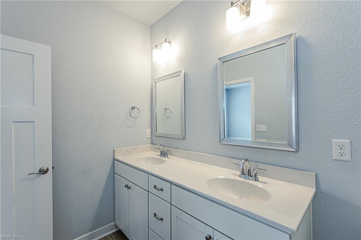
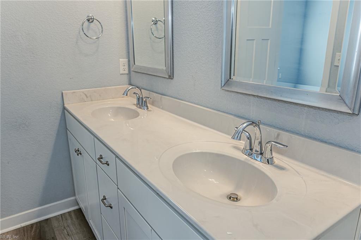
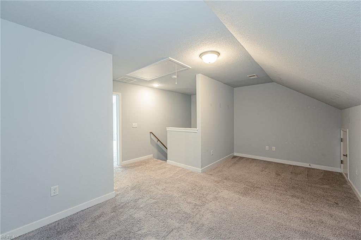
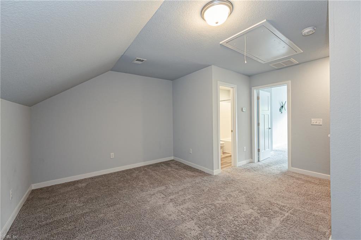
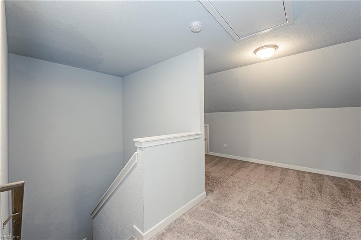
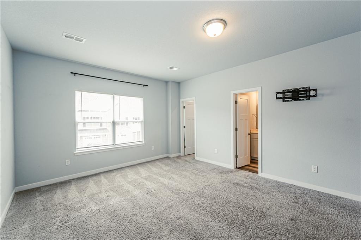
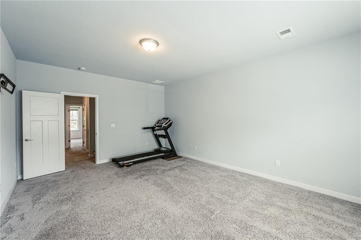
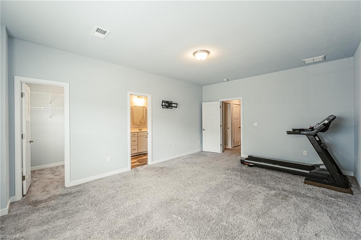
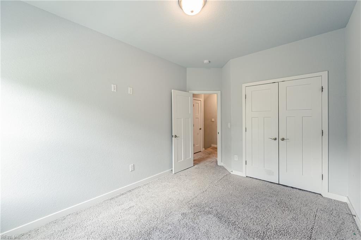
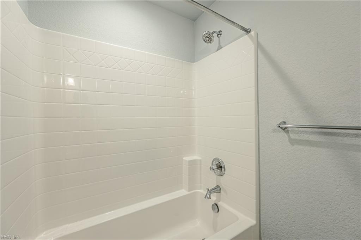
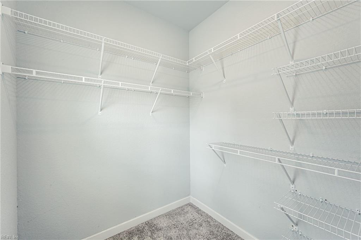
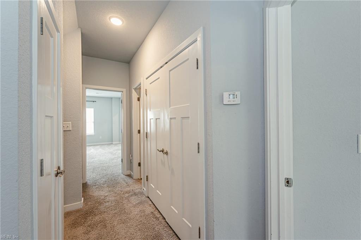
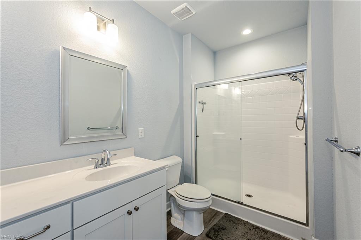
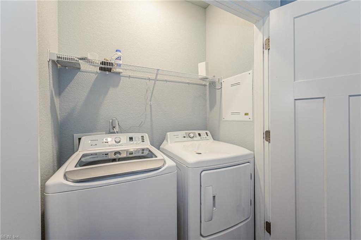
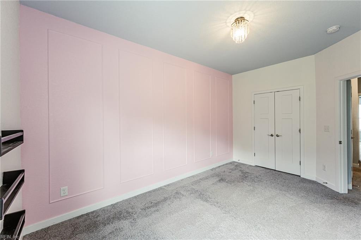
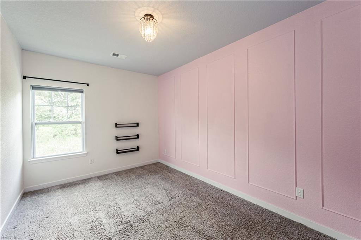
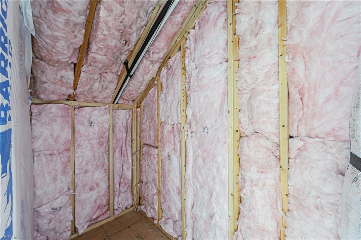
This conveniently located and Spacious 4-bedroom, 3.5-bath townhome is filled with thoughtful updates and room for every stage of life. The first floor welcomes you with new LVP flooring, newly added trim in the dining area, a roomy entrance foyer with a coat closet and a convenient half bath. The heart of the home is the granite kitchen's huge island, which is great for family gatherings, extra counter space for prep, and stainless-steel appliances including a gas range, microwave, refrigerator, and a new dishwasher. The kitchen flows openly into the dining area and family room for effortless entertaining. Upstairs, an ample primary suite features a double-vanity bath and a generous walk-in closet. The second floor also includes the laundry, two more bedrooms, and a full bath. The third floor adds flexibility-a large bedroom with extra storage, a third full bath, and a cozy loft that can be used for a home office, study, or TV/REC room. The backyard is great for relaxing on the patio or grilling and entertaining. It is framed by a vinyl privacy fence, which gives access to a green space behind the home. Comfortable, move-in ready, and designed for modern living-schedule a tour to see it in person.
Details
| MLS # | 10649267 |
|---|---|
| Listing Type | For Sale |
| Style | Town House |
| Sub-Type | Resale |
| Status | Active |
| Year | 2019 |
| Days On Site | 33 |
| Listing Provided By | Long & Foster Real Estate Inc. | Patti Parsley |
Features
| Bed(s) | 4 |
|---|---|
| Bath(s) | 3 Total |
| SQ Feet | 1,965 |
| Garage | 1 |
| Story(s) | 2 |
| Zoning | A12 |
| Water Front | Not Waterfront |
Interior
| Appliances | Dishwasher, Disposal, Dryer, Dryer Hookup, Microwave, Refrigerator, Washer, Washer Hookup |
|---|---|
| Cooling | Heat Pump |
| Fireplaces Number | 0 |
| Heating | Forced Hot Air |
| Interior Features | Walk-In Closet |
| Water Heater Type | Electric |
Exterior
| Equipment | Ceiling Fan, Gar Door Opener |
|---|---|
| Exterior Siding | Vinyl |
| Fence Yn | 1 |
| Fence Description | Back Fenced |
| Garage Yn | 1 |
| Roof | Asphalt Shingle |
Location
| Neighborhood Name | LAKECREST AT HARRIS FARM |
|---|
Parking
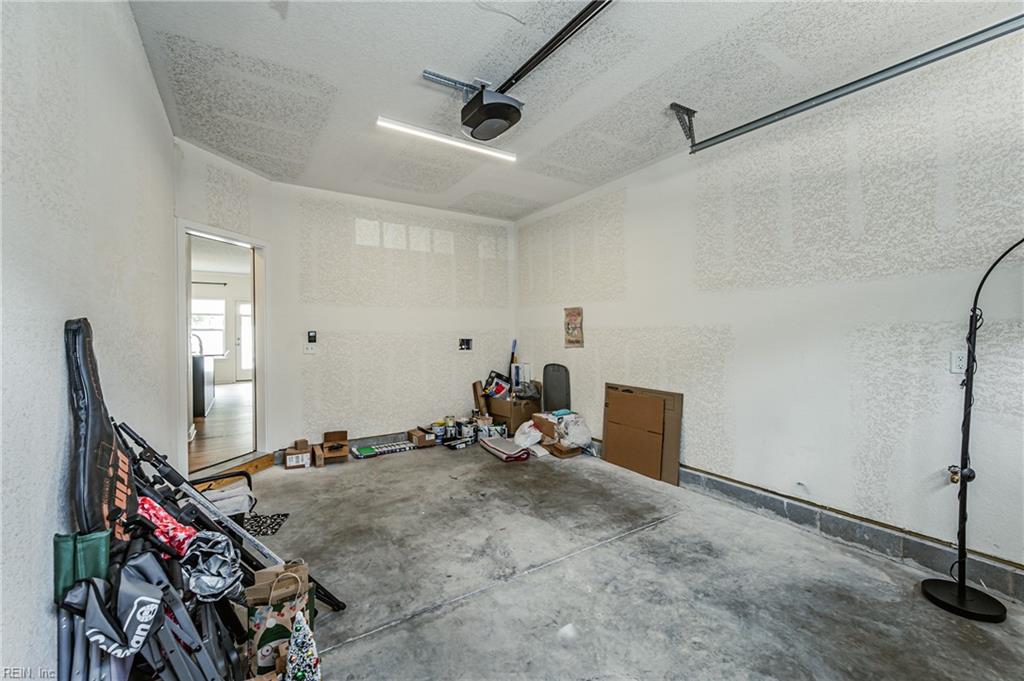
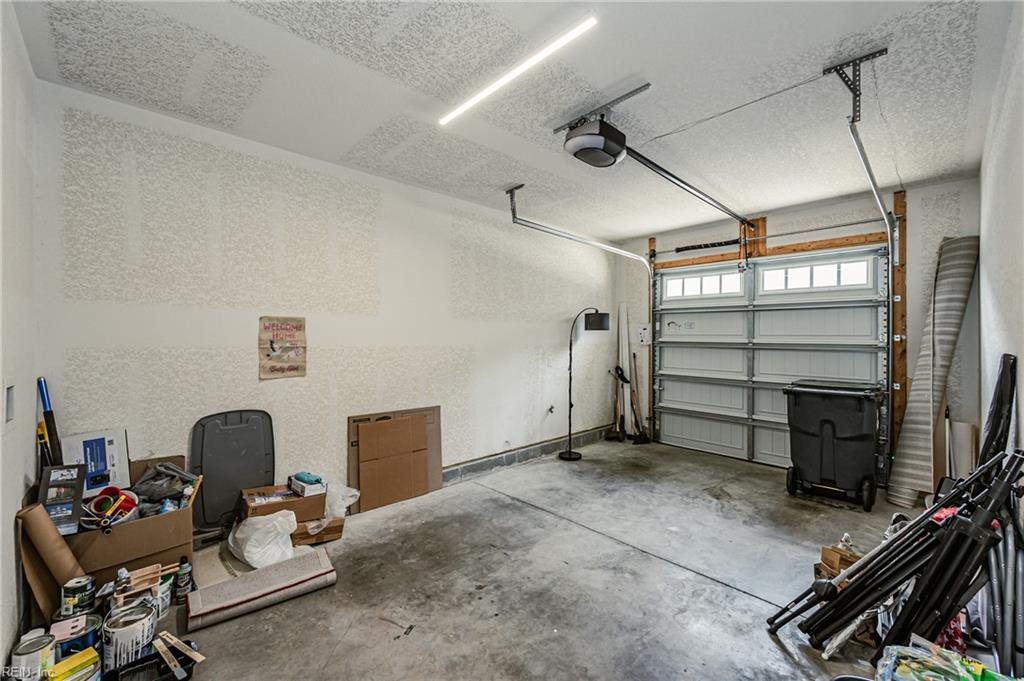
| Parking | Garage Att 1 Car, Oversized Gar, 2 Space |
|---|
Utilities
| Sewer Type | City/County |
|---|---|
| Water Type | City/County |
Taxes
| Property | 3826 |
|---|
Area Information
| State | VA |
|---|---|
| County | Virginia Beach VA |
| City | Virginia Beach |
| Zip Code | 23456 |
| Area | 42 North Central Virginia Beach |
| Community Name | ALL OTHERS AREA 42 |
| School District | Salem |
| Elementary School | Glenwood Elementary |
| High School | Salem |
| Listing VS Median (in ALL OTHERS AREA 42) | |
Price: $424,900 low | high Med: $479,900 sqft: 1,965 low | high Med: 1,656 $ / sqft: $216 low | high Med: $290 On site: 33 low | high Med: 27 | |
Request a showing
Request a showing

© 2026 REIN Inc. Information Deemed Reliable But Not Guaranteed
Contact
Learn More About This Property

| State | VA |
|---|---|
| County | Virginia Beach VA |
| City | Virginia Beach |
| Zip Code | 23456 |
| Area | 42 North Central Virginia Beach |
| Community Name | ALL OTHERS AREA 42 |
| School District | Salem |
| Elementary School | Glenwood Elementary |
| High School | Salem |
| Listing VS Median (in ALL OTHERS AREA 42) | |
Price: $424,900 low | high Med: $479,900 sqft: 1,965 low | high Med: 1,656 $ / sqft: $216 low | high Med: $290 On site: 33 low | high Med: 27 | |