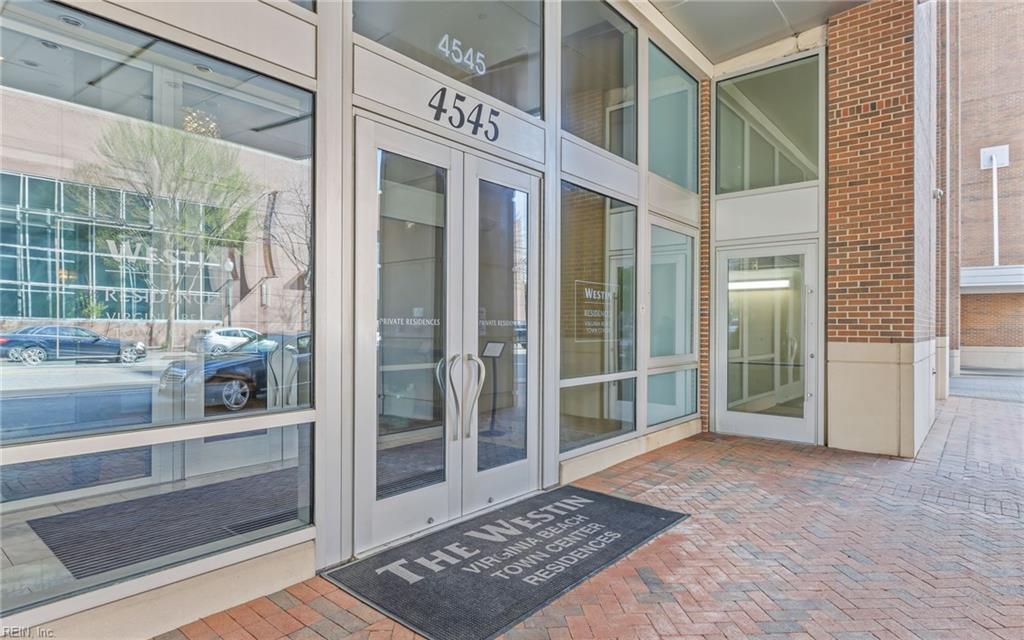
4545 Commerce St,Virginia Beach, VA 23462
Virginia Beach, VA 23462

Description
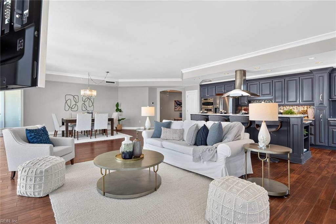
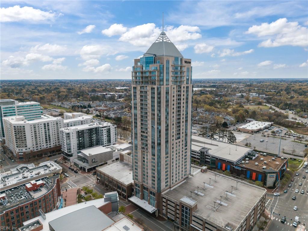
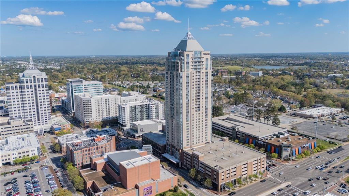
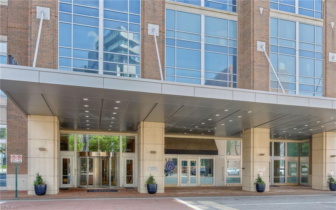
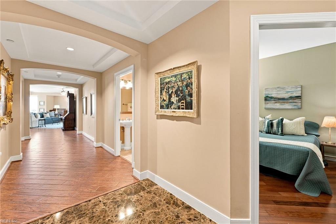
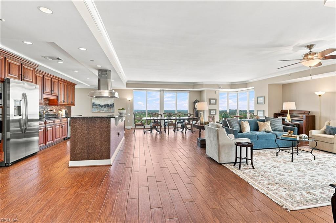
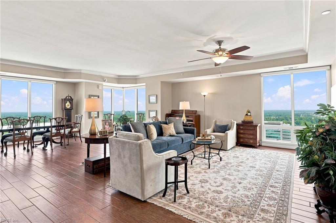
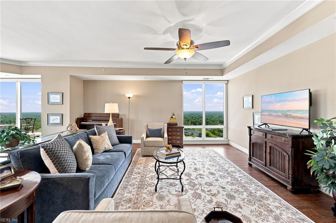
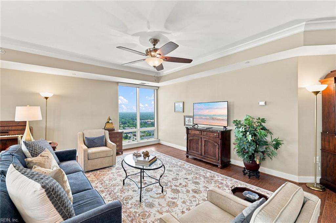
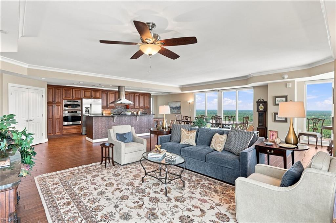
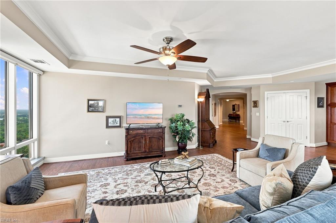
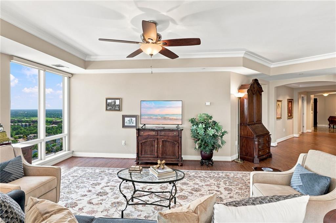
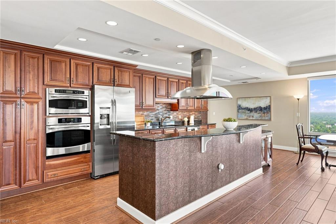
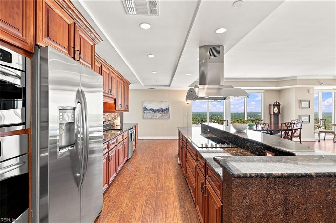
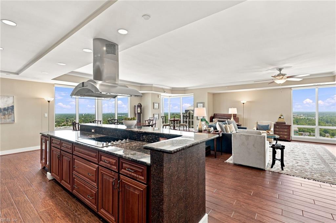
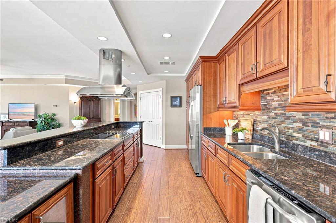
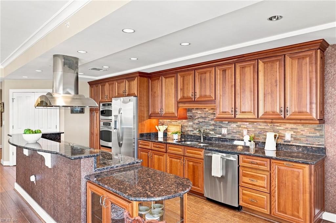
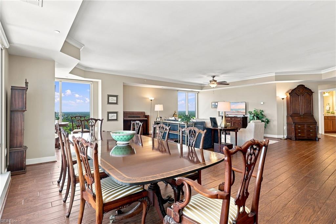
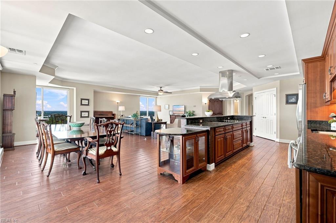
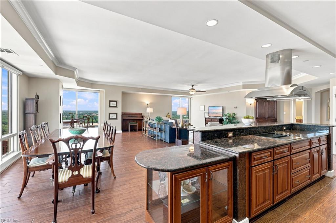
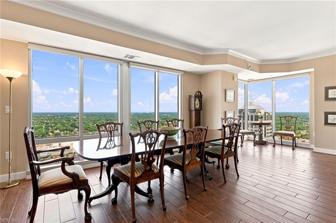
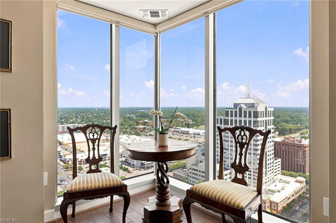
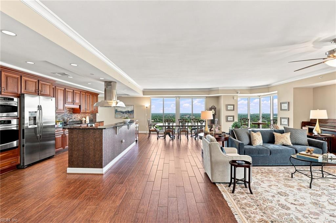
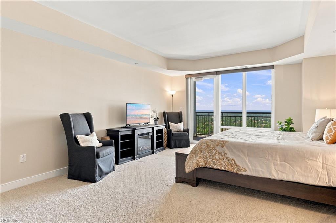
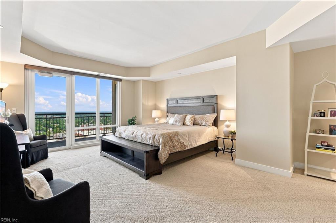
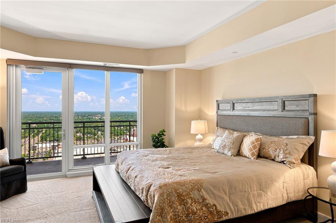
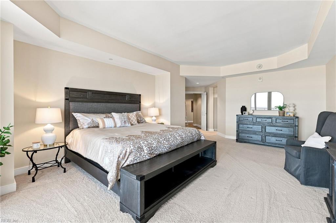
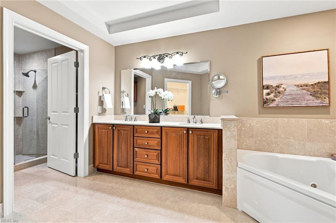
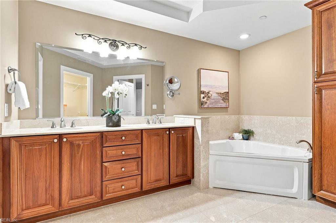
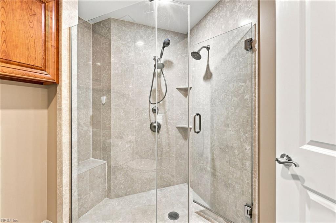
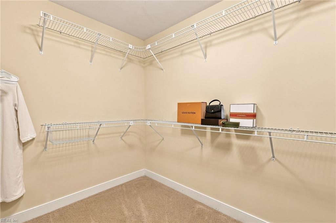
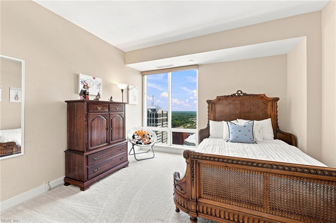
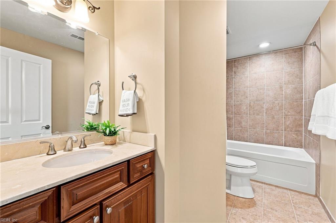
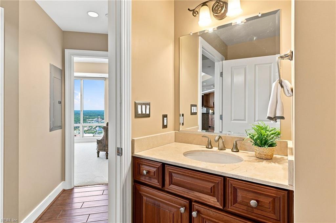
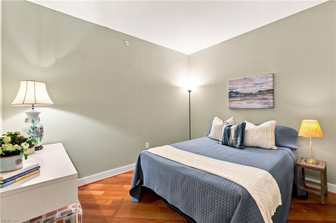
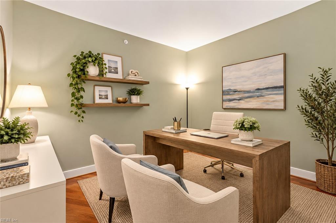
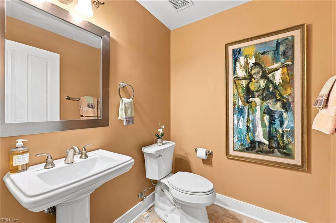
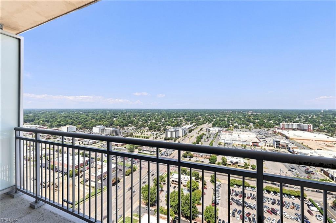
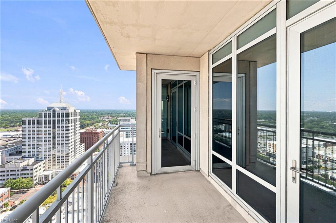
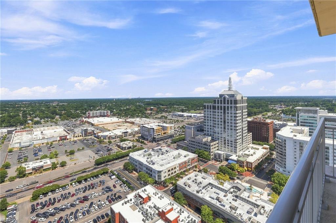
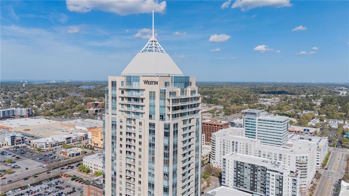
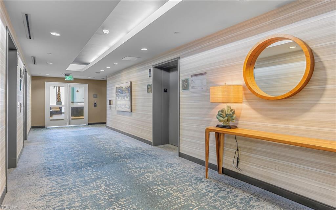
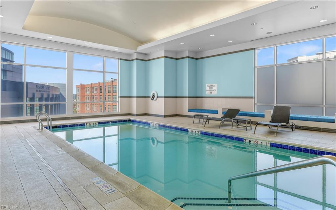
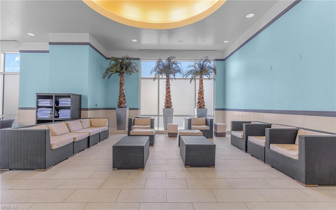
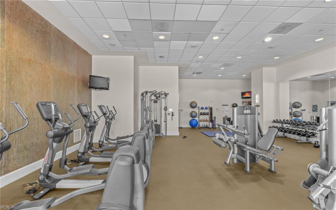
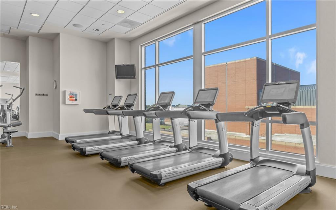
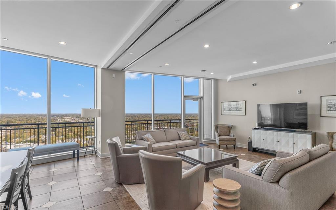
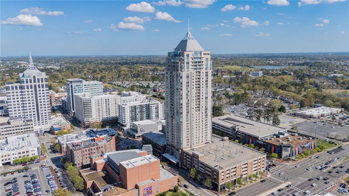
Rarely available, this coveted Northeast corner residence at The Westin offers the largest floor plan below the penthouse level and one of the building's most desirable orientations, capturing sweeping, unobstructed views from the Chesapeake Bay to the ocean. Floor-to-ceiling windows and a private balcony showcase breathtaking scenery from nearly every room. The spacious, open-concept layout seamlessly connects the kitchen, dining and living areas, creating an ideal setting for both everyday living and entertaining. Beautiful wood-inspired plank tile flooring, custom cabinetry in the primary suite and additional full bath, an expanded island/bar area and remote-controlled shades add style and sophistication. The spacious primary suite features an ensuite bath, corner jetted tub, shower and large walk-in closet. A flexible bonus space offers endless possibilities as an office, media room, study, or potential third bedroom. Two assigned parking spaces in the gated garage and a temperature-controlled storage locker are included. Enjoy exceptional amenities including a fitness center, heated indoor pool, owners' lounge and 24-hour security, all just steps from Town Center's premier dining, shopping and entertainment.
Details
| MLS # | 10650431 |
|---|---|
| Listing Type | For Sale |
| Style | Condominium |
| Sub-Type | Resale |
| Status | Active |
| Year | 2007 |
| Days On Site | 34 |
| Listing Provided By | BHHS RW Towne Realty | Jennifer Gartrell |
Features
| Bed(s) | 3 |
|---|---|
| Bath(s) | 2 Total |
| SQ Feet | 2,458 |
| Story(s) | 1 |
| Zoning | B3A |
| Water Front | Not Waterfront |
| Property View | Bay, City |
Interior
| Accessibility | Elevator |
|---|---|
| Appliances | Dishwasher, Disposal, Dryer, Microwave, Elec Range, Refrigerator, Washer |
| Cooling | Central Air, Heat Pump W/A |
| Fireplaces Number | 0 |
| Heating | Electric, Geo Thermal, Heat Pump W/A |
| Interior Features | Primary Sink-Double, Walk-In Closet, Window Treatments |
| Water Heater Type | Electric |
Exterior
| Additional Structures | Carriage House |
|---|---|
| Equipment | Cable Hookup, Ceiling Fan, Jetted Tub |
| Exterior Siding | Masonry |
| Fence Yn | 0 |
| Fence Description | None |
| Garage Yn | 1 |
| Roof | Poly Skin |
Parking
| Parking | Parking Gar, 2 Space, Assigned/Reserved |
|---|
Utilities
| Sewer Type | City/County |
|---|---|
| Water Type | City/County |
Taxes
| Property | 10918 |
|---|
Area Information
| State | VA |
|---|---|
| County | Virginia Beach VA |
| City | Virginia Beach |
| Zip Code | 23462 |
| Area | 41 Northwest Virginia Beach |
| Community Name | WESTIN RESIDENCES @TOWN CENTER |
| School District | Princess Anne |
| Elementary School | Thalia Elementary |
| High School | Princess Anne |
| Listing VS Median (in WESTIN RESIDENCES @TOWN CENTER) | |
Price: $900,000 low | high Med: $849,250 sqft: 2,458 low | high Med: 2,387 $ / sqft: $366 low | high Med: $356 On site: 34 low | high Med: 34 | |
Request a showing
Request a showing

© 2026 REIN Inc. Information Deemed Reliable But Not Guaranteed
Contact
Learn More About This Property

| State | VA |
|---|---|
| County | Virginia Beach VA |
| City | Virginia Beach |
| Zip Code | 23462 |
| Area | 41 Northwest Virginia Beach |
| Community Name | WESTIN RESIDENCES @TOWN CENTER |
| School District | Princess Anne |
| Elementary School | Thalia Elementary |
| High School | Princess Anne |
| Listing VS Median (in WESTIN RESIDENCES @TOWN CENTER) | |
Price: $900,000 low | high Med: $849,250 sqft: 2,458 low | high Med: 2,387 $ / sqft: $366 low | high Med: $356 On site: 34 low | high Med: 34 | |