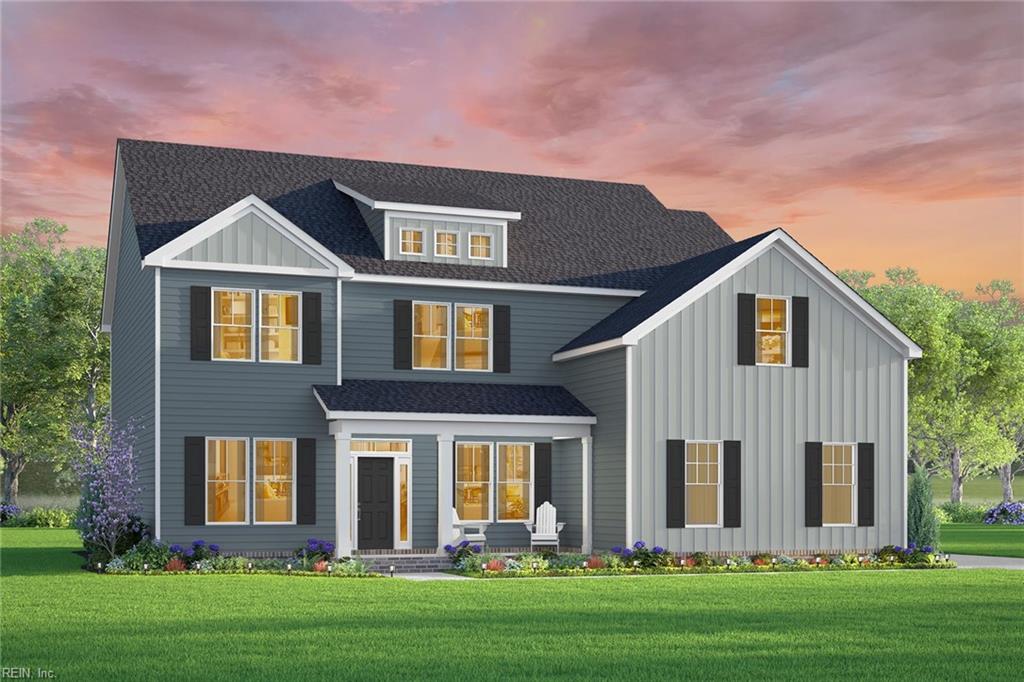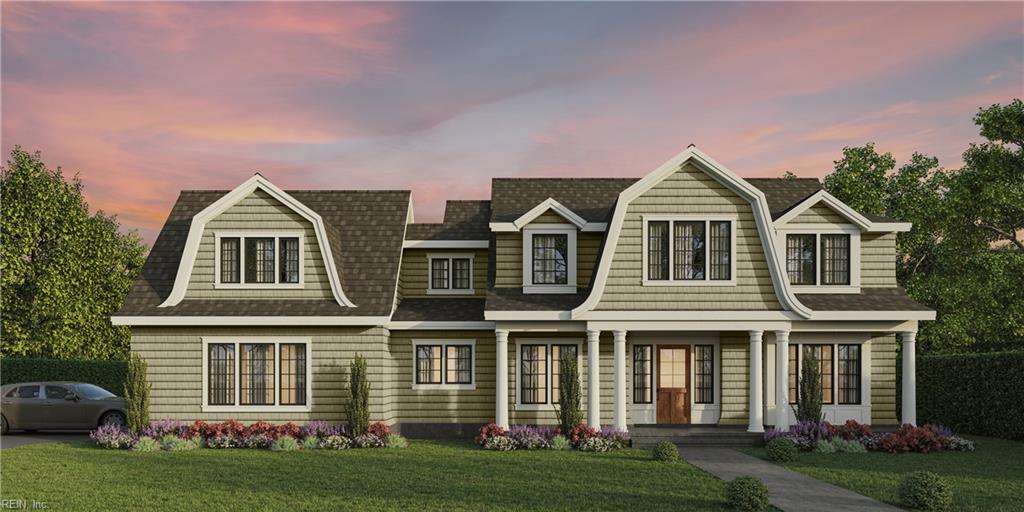
1533 Cedarville Ct,Chesapeake, VA 23322
Chesapeake, VA 23322

Description
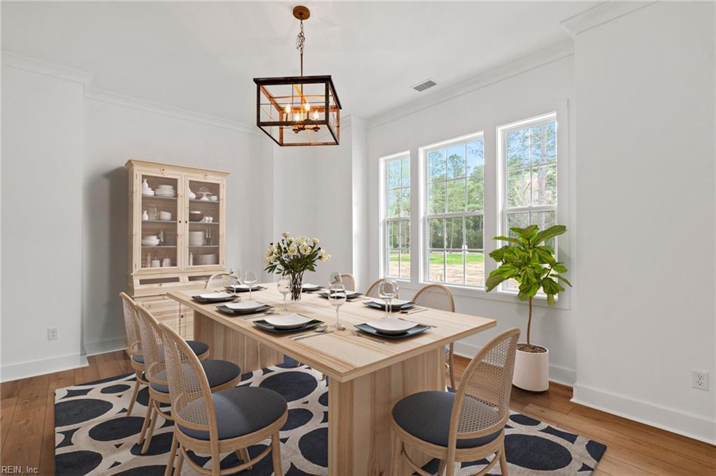
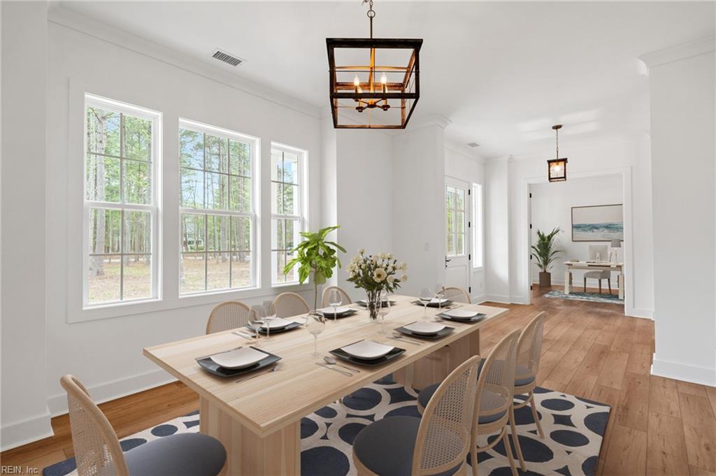
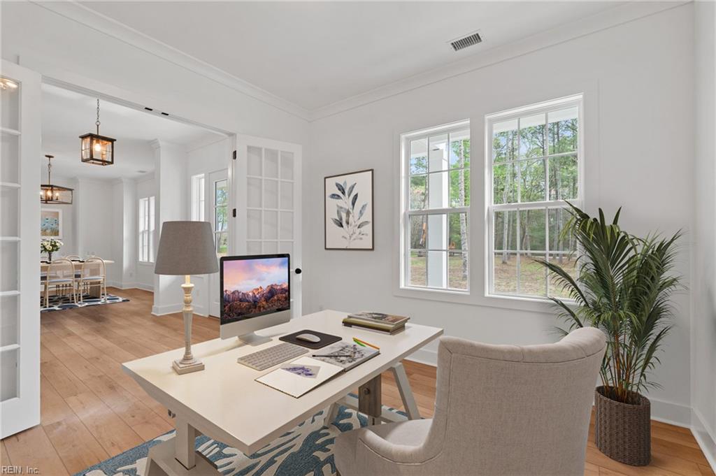
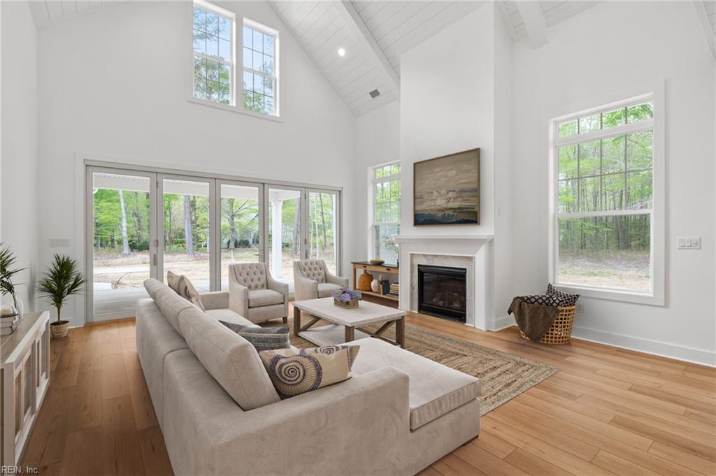
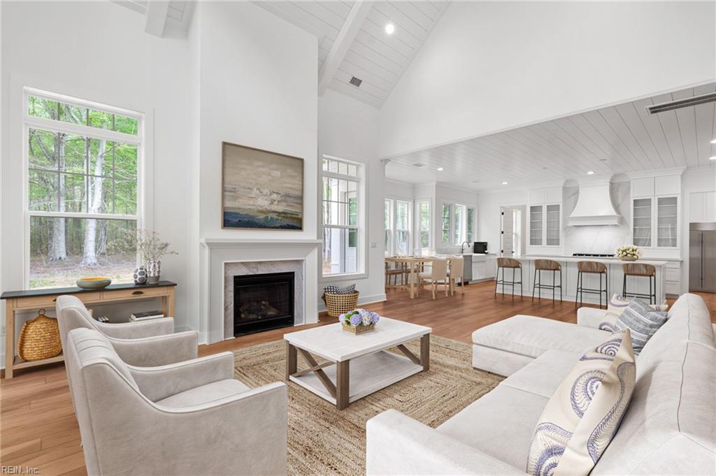
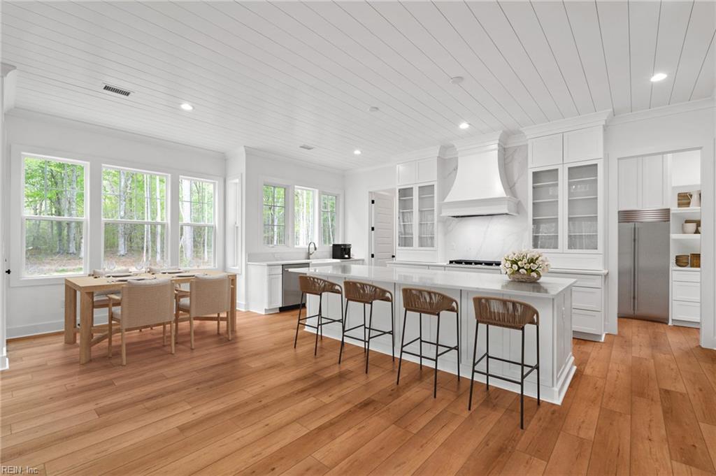
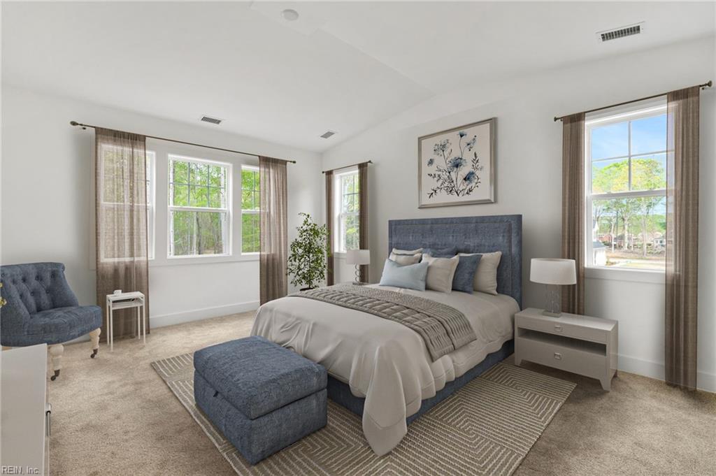
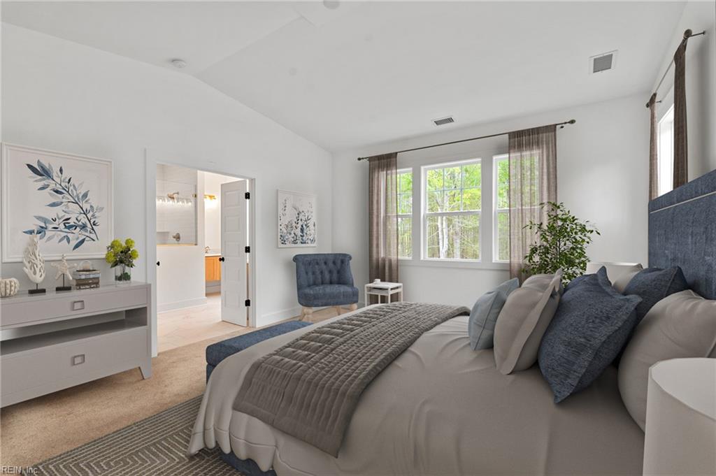
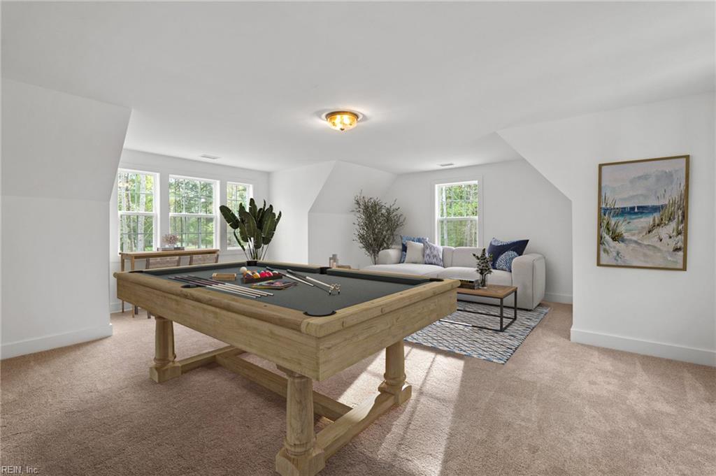
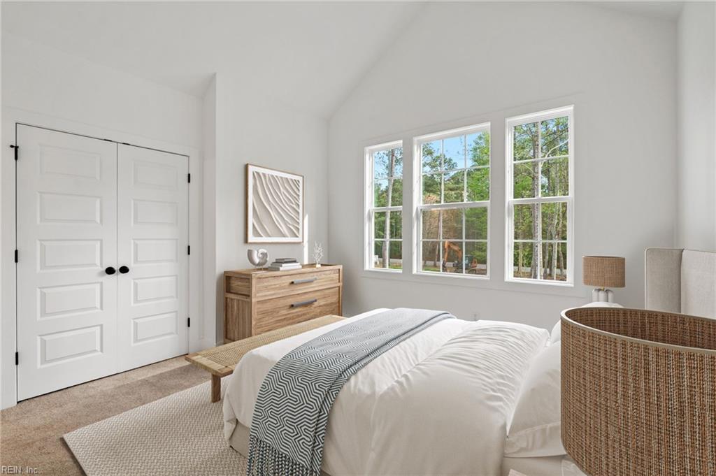
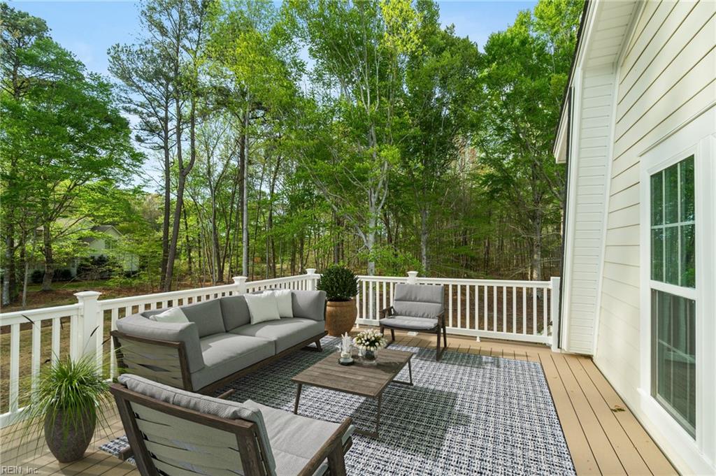
From the moment you step into The Freemont, sophistication greets you at every turn. A stately office welcomes you, while an elegant dining room sets the tone for memorable gatherings & celebrations. A breathtaking two-story great room provides natural light & open energy. The kitchen is a true showpiece, designed for both beauty & function. A wall of windows frames the kitchen sink ,while the sprawling island remains clear for entertaining, prepping, or gathering. A spacious walk-in pantry & a stylish butler's pantry just off the kitchen, ensure that everything you need is w/in reach, yet artfully tucked away. Upstairs, the primary suite becomes your personal sanctuary. W/ two walk in closets & a lavish ensuite - this will be your own hidden gem. the second floor wouldn't be complete without a bonus room, jack and jill bedrooms/bath, plus an additional bed and bath. But the feature not to miss - OPT second floor balcony! Photos from past build & some virtually staged for inspiration.
Details
| MLS # | 10606247 |
|---|---|
| Listing Type | For Sale |
| Style | House |
| HOA Dues | $50 |
| Sub-Type | New Construction |
| Status | Under Contract |
| Year | 2026 |
| Days On Site | 36 |
| Listing Provided By | AtCoastal Realty | Deana Renn |
Features
| Bed(s) | 4 |
|---|---|
| Bath(s) | 3 Total |
| SQ Feet | 3,936 |
| Garage | 2 |
| Story(s) | 2 |
| Zoning | A-1 |
| Acreage | 1.48 |
| Water Front | Not Waterfront |
Interior
| Appliances | Dishwasher, Dryer Hookup, Microwave, Gas Range, Washer Hookup |
|---|---|
| Cooling | Central Air, Zoned |
| Fireplaces Number | 1 |
| Heating | Heat Pump, Programmable Thermostat, Zoned |
| Interior Features | Cathedral Ceiling, Dual Entry Bath (Br & Br), Primary Sink-Double, Pull Down Attic Stairs, Walk-In Closet |
| Water Heater Type | Electric |
Exterior
| Equipment | Water Softener |
|---|---|
| Exterior Siding | Vinyl |
| Fence Yn | 0 |
| Fence Description | None |
| Garage Yn | 1 |
| Roof | Asphalt Shingle |
Location
| Neighborhood Name | SANDERSON ESTATES |
|---|
Parking
| Parking | Garage Att 2 Car |
|---|
Utilities
| Energy Efficiency | Radiant Barrier |
|---|---|
| Sewer Type | Septic |
| Water Type | Well |
Other
| Miscellaneous | Warranty Plan |
|---|
Taxes
| Property | 13440 |
|---|
Area Information
| State | VA |
|---|---|
| County | Chesapeake VA |
| City | Chesapeake |
| Zip Code | 23322 |
| Area | 32 South Chesapeake |
| Community Name | SANDERSON ESTATES |
| School District | Hickory |
| Elementary School | Hickory Elementary |
| High School | Hickory |
| Listing VS Median (in SANDERSON ESTATES) | |
Price: $1,278,786 low | high Med: $914,500 sqft: 3,936 low | high Med: 3,585 $ / sqft: $325 low | high Med: $255 On site: 36 low | high Med: 36 | |
Request a showing
Request a showing

© 2026 REIN Inc. Information Deemed Reliable But Not Guaranteed
Contact
Learn More About This Property

| State | VA |
|---|---|
| County | Chesapeake VA |
| City | Chesapeake |
| Zip Code | 23322 |
| Area | 32 South Chesapeake |
| Community Name | SANDERSON ESTATES |
| School District | Hickory |
| Elementary School | Hickory Elementary |
| High School | Hickory |
| Listing VS Median (in SANDERSON ESTATES) | |
Price: $1,278,786 low | high Med: $914,500 sqft: 3,936 low | high Med: 3,585 $ / sqft: $325 low | high Med: $255 On site: 36 low | high Med: 36 | |