149 Spring Grove Way,Smithfield, VA 23430
Smithfield, VA 23430
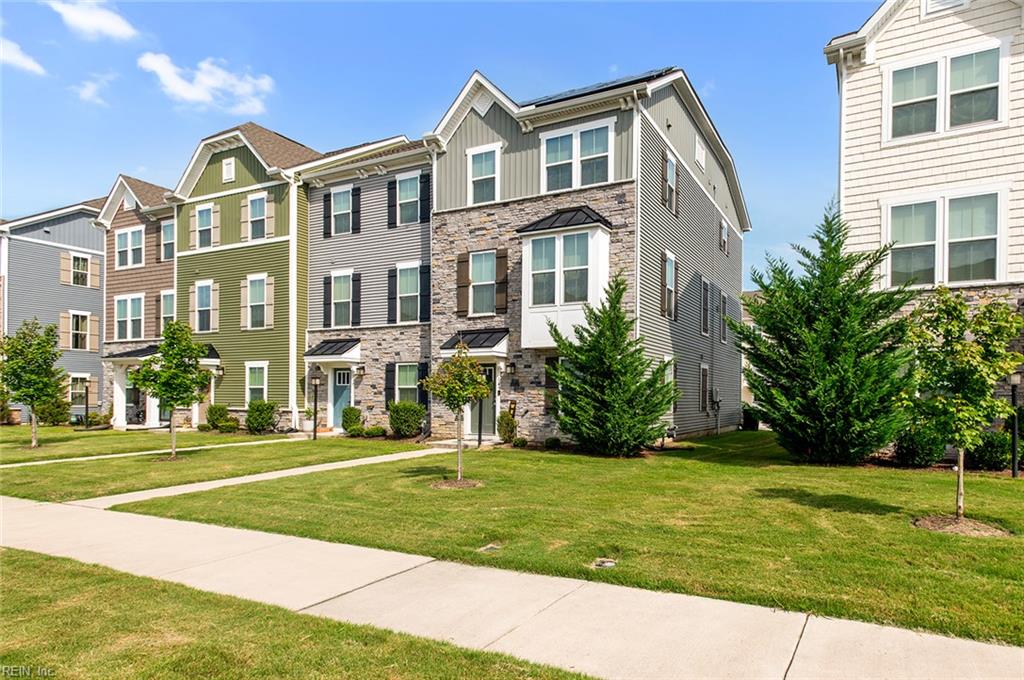

Description
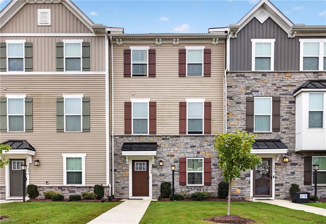
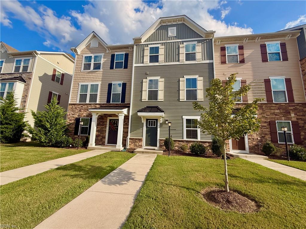
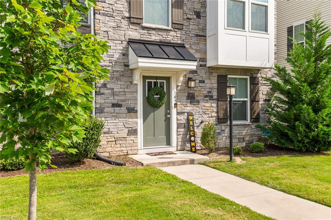
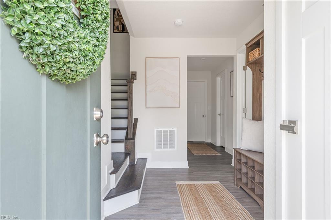
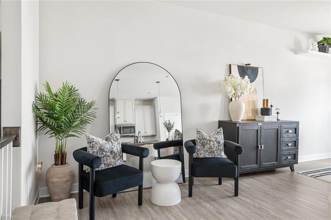
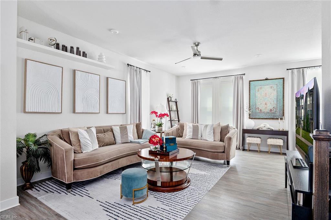
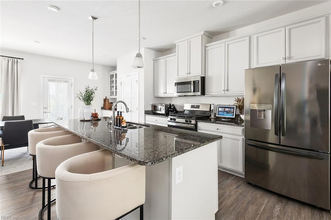
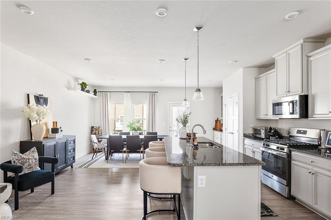
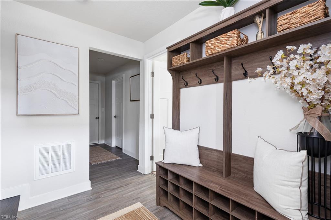
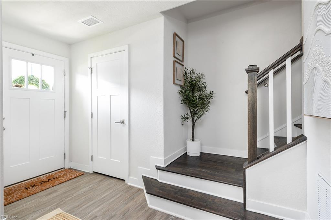
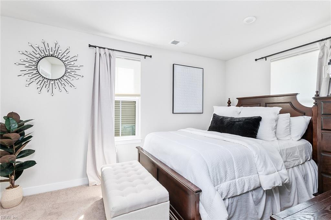
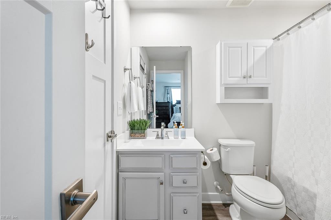
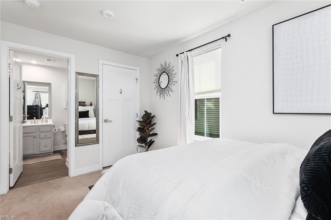
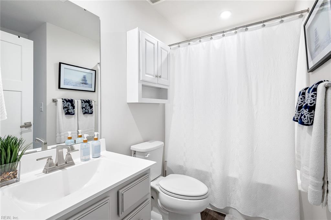
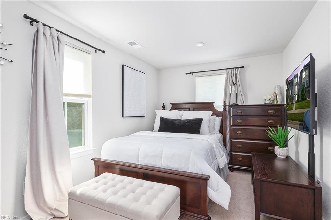
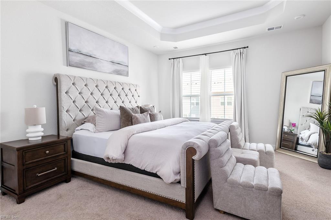
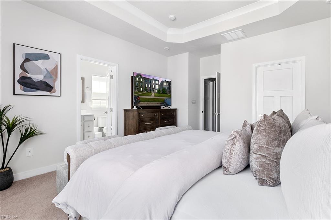
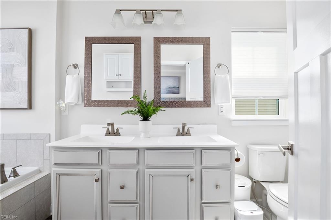
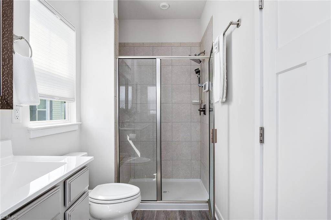
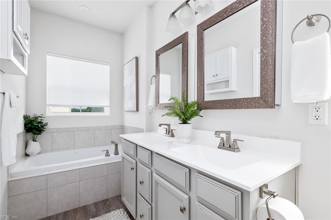
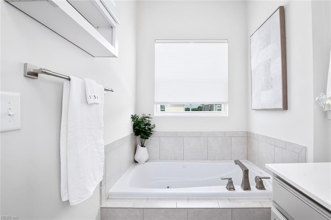
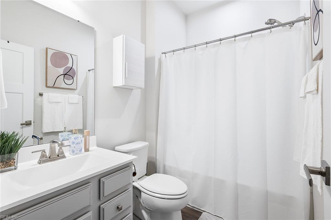
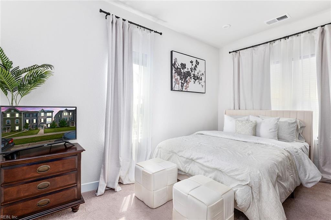
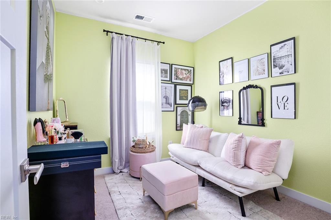
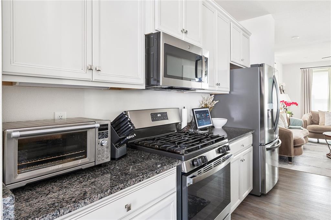
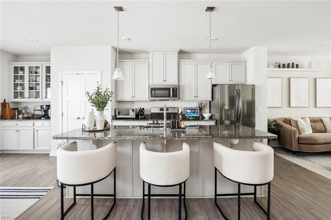
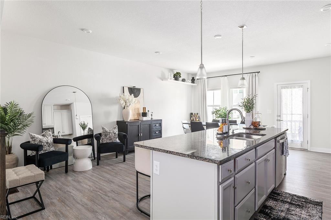
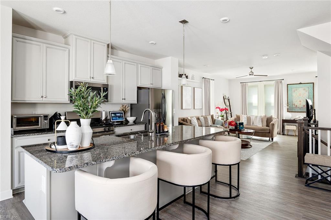
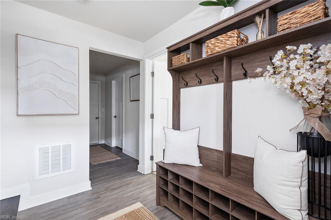
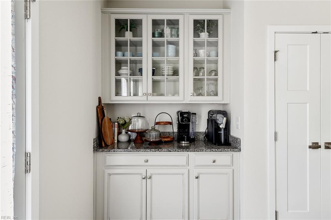
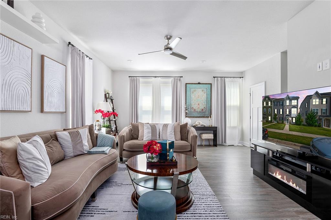
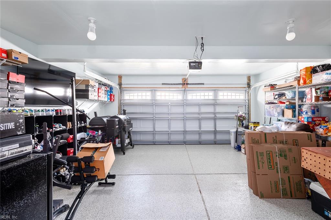
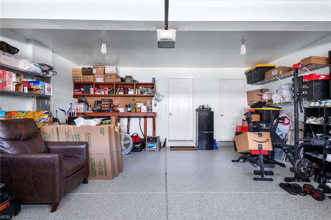
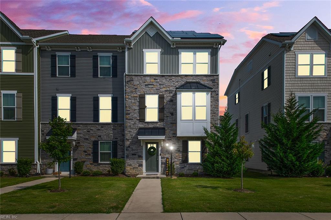
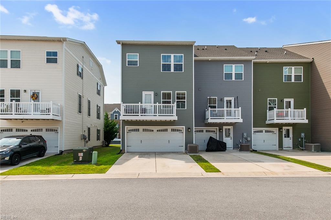
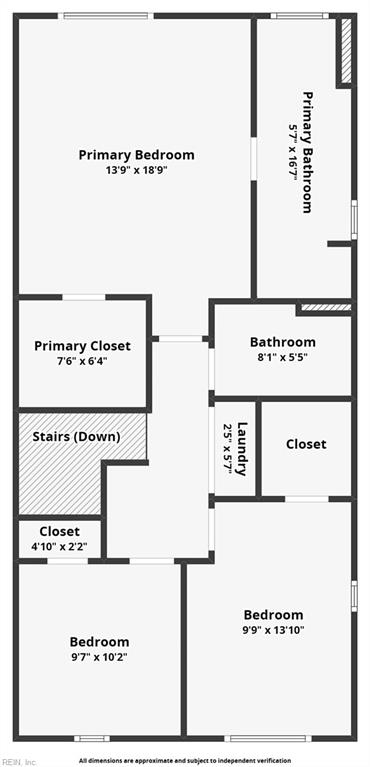
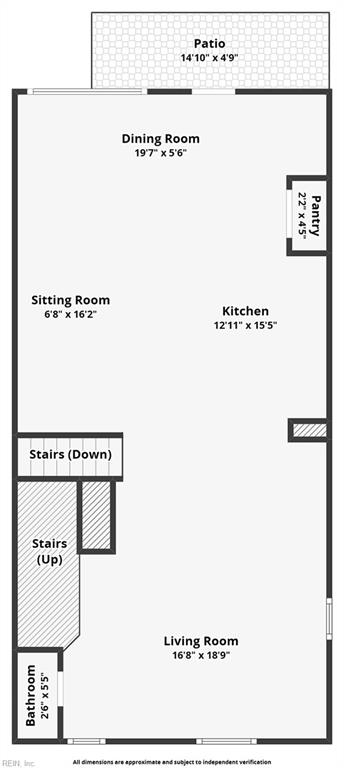
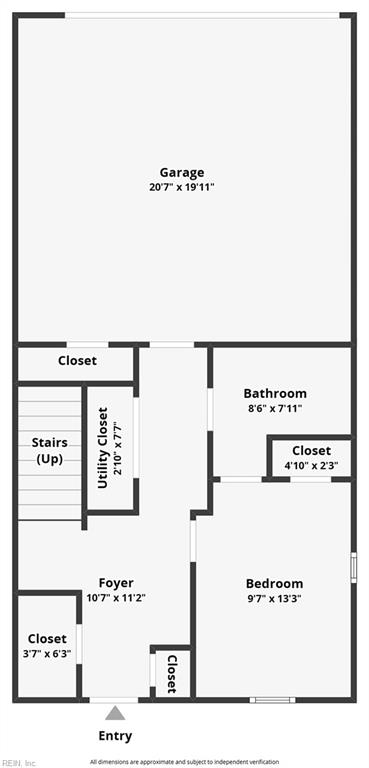
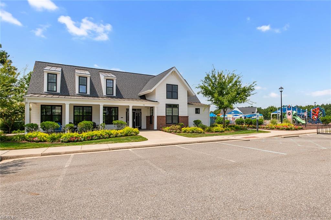
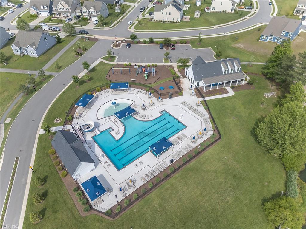
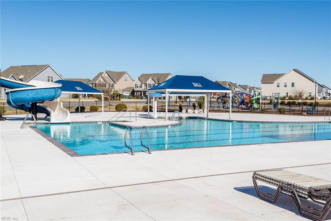
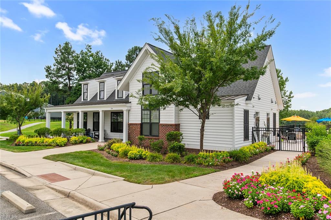
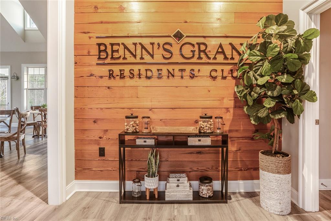
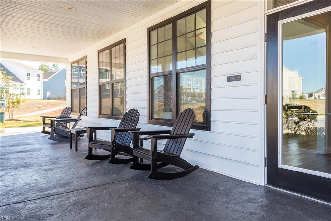
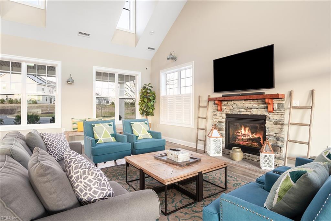
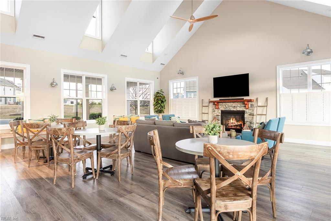
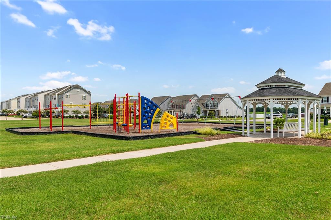
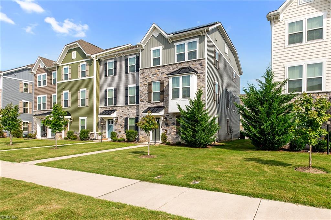
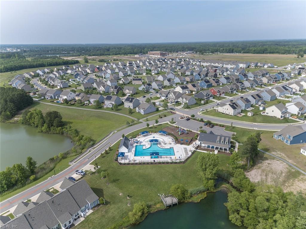
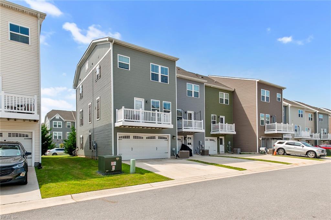
Seller is offering one FULL YEAR of HOA fees for the buyer, providing an additional opportunity to save on the cost of ownership. Solar panels (paid in full) keep electric bills low year-round. Welcome to effortless living in this beautifully maintained end-unit townhome offering a flexible floor plan for today's lifestyle. The 1st level features a private bedroom with full bath- great for guests, a home office, or multigenerational living-plus an attached two-car garage with epoxied floors and workspace for your next project. The spacious 2nd level shines for entertaining: an open-concept kitchen, dining area, and living space with thoughtful built-ins throughout. Upstairs are 3 more bedrooms, including a spacious primary suite with en-suite bath and walk-in closet. Enjoy low-maintenance living with community amenities including a clubhouse with lake views, pool, playgrounds, trails, and a nature preserve nearby. Conveniently located with easy access to the Peninsula and Southside, shopping, and dining. Every detail here was chosen with intention. Come see what move-in ready is really supposed to feel like!
Details
| MLS # | 10649068 |
|---|---|
| Listing Type | For Sale |
| Style | House |
| HOA Dues | $219 |
| Sub-Type | Resale |
| Status | Active |
| Year | 2021 |
| Days On Site | 27 |
| Listing Provided By | Atlantic Sothebys Int'l Realty | Lauri Hudson |
Features
| Bed(s) | 4 |
|---|---|
| Bath(s) | 3 Total |
| SQ Feet | 2,494 |
| Garage | 2 |
| Story(s) | 3 |
| Acreage | 0.07 |
| Water Front | Not Waterfront |
Interior
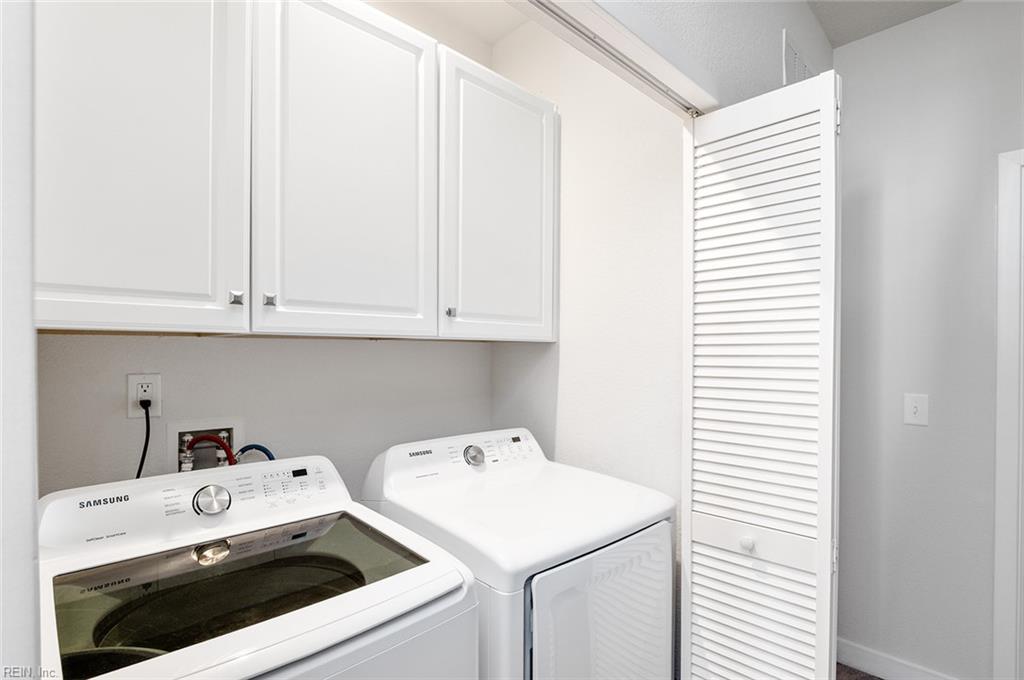
| Appliances | 220 V Elec, Dishwasher, Disposal, Dryer, Microwave, Elec Range, Refrigerator, Washer |
|---|---|
| Cooling | Central Air |
| Fireplaces Number | 0 |
| Heating | Electric, Other |
| Interior Features | Primary Sink-Double, Walk-In Closet |
| Water Heater Type | Electric |
Exterior
| Equipment | Ceiling Fan, Gar Door Opener, Jetted Tub |
|---|---|
| Exterior Siding | Fiber Cement, Vinyl |
| Fence Yn | 0 |
| Fence Description | None |
| Garage Yn | 1 |
| Roof | Asphalt Shingle |
Location
| Neighborhood Name | BENNS GRANT |
|---|
Parking
| Parking | Garage Att 2 Car, 2 Space, Driveway Spc, Street |
|---|
Utilities
| Energy Efficiency | Insulation-Spray Foam, Solar Electric System |
|---|---|
| Sewer Type | City/County |
| Water Type | City/County |
Other
| Green Certification | Energy Audit, Other Certification |
|---|
Taxes
| Property | 2646 |
|---|
Area Information
| State | VA |
|---|---|
| County | Isle of Wight County VA |
| City | Smithfield |
| Zip Code | 23430 |
| Area | 65 Isle of Wight North |
| Community Name | BENNS GRANT |
| School District | Smithfield |
| Elementary School | Carrollton Elementary |
| High School | Smithfield |
| Listing VS Median (in BENNS GRANT) | |
Price: $385,000 low | high Med: $372,450 sqft: 2,494 low | high Med: 2,270 $ / sqft: $154 low | high Med: $166 On site: 27 low | high Med: 22 | |
Request a showing
Request a showing

© 2026 REIN Inc. Information Deemed Reliable But Not Guaranteed
Contact
Learn More About This Property

| State | VA |
|---|---|
| County | Isle of Wight County VA |
| City | Smithfield |
| Zip Code | 23430 |
| Area | 65 Isle of Wight North |
| Community Name | BENNS GRANT |
| School District | Smithfield |
| Elementary School | Carrollton Elementary |
| High School | Smithfield |
| Listing VS Median (in BENNS GRANT) | |
Price: $385,000 low | high Med: $372,450 sqft: 2,494 low | high Med: 2,270 $ / sqft: $154 low | high Med: $166 On site: 27 low | high Med: 22 | |